Commercial roofing planning resources(732) 395-3945 · Contact Maximum Roofing
Commercial roof planning · New York · New Jersey · Connecticut

Commercial Roofing Planning Resources

Use this practical toolkit to check official code references, level contractor proposals, organize roof observations, and review published project examples.

This is an educational planning resource, not a code determination, permit approval, specification, proposal, or contractor quote. Maximum Roofing’s listed service area is in New York and New Jersey; confirm availability for a specific address. Connecticut is included as a planning audience, not as a claim of service coverage.

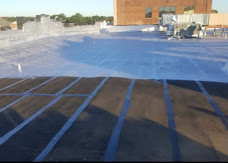
Roof surface with seams treated in a grid pattern during work
Official code quick-look · checked October 17, 2026

Tri-State Code & Permit Quick-Lookup

Choose the project jurisdiction to see the currently listed energy-code reference, a roof insulation table value where the published path supports it, and links to official code and permit resources.

The selector is a quick reference only. Confirm the applicable code edition and filing pathway with the local authority having jurisdiction (AHJ) for the project address.

Insulation note: The R-values shown are prescriptive R-value-method references for insulation entirely above a roof deck where that method and table apply. They are not universal requirements. U-factor alternatives, building use, climate zone, alterations/repairs, existing-building rules, local amendments, and permit timing can change what applies. “ci” means continuous insulation.
Side-by-side scope review

Commercial Proposal Leveling Sheet

Enter labels for two proposals and check an item only when it is expressly included in that proposal. The completeness count is a scope comparison aid, not a contractor grade or recommendation. Your entries stay in this page session and are not sent to Maximum Roofing.

Scope item to confirm in writingProposal A includes itProposal B includes it
Tear-off or recover/overlay method and included layers
Insulation type, thickness, and assembly R-value (if in scope)
Cover board or other substrate preparation
Flashing details at walls, curbs, penetrations, and edges
Drainage, drains, overflow scuppers, and slope work
Deck inspection and repair allowances/exclusions
Permit responsibility, fees, and inspections
Removal, hauling, disposal, and protection/cleanup
Warranty type, issuer, duration, exclusions, and maintenance conditions
Proposal A: 0 of 9 confirmedChecklist count only; not a quality or value score.
Proposal B: 0 of 9 confirmedChecklist count only; not a quality or value score.

Compare equivalent roof areas and write down exclusions, allowances, schedule assumptions, and unresolved questions before evaluating the totals.

Published project accounts

Tri-State Commercial Project Examples

These cards summarize published project pages. They are examples, not representative performance data, price guarantees, or promises of the same result on another building.

Commercial · Jersey City, NJ

Central Avenue flat-roof replacement

The project page describes a commercial building with recurring leaks and a completed modified-bitumen replacement, including new seams and flashing.

CommercialNew JerseyModified bitumen

Read the Central Avenue project account →
Staten Island, NY

Leverett Avenue flat-roof overlay

The published project account describes a flat roof with a prior silicone coating and a completed torch-down overlay after the team recommended a different scope.

New YorkStaten IslandTorch-down overlay

Read the Leverett Avenue project account →

Filters use labels supported by the linked project pages. No warehouse, manufacturing, or office-park tags are shown because the published examples do not establish those property categories.

Available files & reference pages

Technical Resource Drawer

Download the published planning PDF or open the relevant system information. This site currently does not provide downloadable standard CAD details or Maximum Roofing-issued roof assembly specifications.

Published planning PDF and system references
Commercial Roof Lifecycle Planning Guide (PDF)

Published guide with calculator context, field checklist, and planning notes.

Download PDF
TPO and EPDM system information

General service and system information; not a project-specific assembly specification.

Silicone restoration and modified-bitumen information

General service information; verify product requirements and existing-roof suitability for each project.

CAD and specification files: HVAC curb, parapet, and scupper DWG details and standard R-30 assembly specification PDFs are not available as downloads on this page. Ask the project designer, manufacturer, or supplier for documents that match the actual assembly and project conditions. Call (732) 395-3945 to discuss a property-specific roofing inquiry.
Planning questions

Frequently Asked Questions

Does every commercial roof replacement require R-30 insulation?

No. The required value depends on jurisdiction, adopted code edition, climate zone, building use, assembly, compliance path, scope, and existing-building provisions. Use the official reference links above and confirm the project with its design professional and AHJ.

Does this page determine code or permit requirements for my building?

No. It is a quick-look reference, not a code opinion or permit approval. The local authority determines which requirements apply to a specific address, filing date, building, and scope.

Can the bid-leveling checklist tell me which proposal is best?

No. It shows whether selected scope items are expressly checked in two proposals. It does not judge design adequacy, contractor qualifications, workmanship, price reasonableness, or warranty enforceability.

Are these project examples typical results or cost guarantees?

No. The cards summarize two individually published project accounts. They do not establish typical performance, savings, price, warranty, or suitability for another building.

Primary sources

Official code and permit references

Checked October 17, 2026. Code editions and local requirements can change; confirm current applicability with the local authority before designing, bidding, or filing.

Property-specific next steps

Need help reviewing a commercial roof?

Share the property location, roof area, known assembly, leak history, inspection records, and proposals you are comparing. Confirm service availability for the property before scheduling.